


Neipert Group
- Buy
- Sell
https://www.ruhlmortgage.com/BlakeEller.html
Description
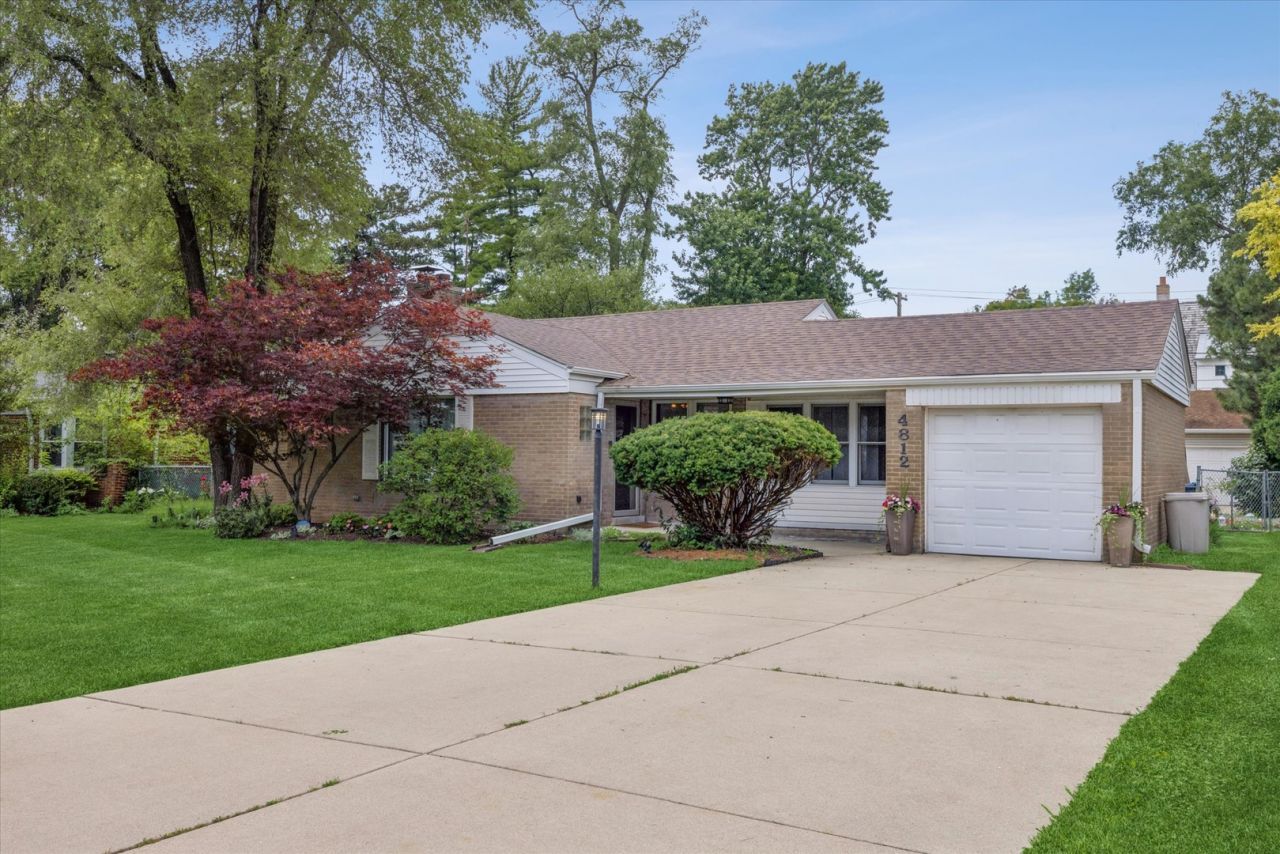
Welcome home to this beautifully updated property on an expansive 80 x 187 lot. Enjoy the desirable location, just a short walk from vibrant downtown Western Springs. Car lovers will enjoy the newer detached 3.5 car garage with pull down stairs to attic storage AND additional attached 1 car garage. Inside, you'll find a thoughtfully renovated home featuring a stunning NEW kitchen completed in 2025 with all-new appliances and flooring. Major recent improvements provide peace of mind, including a NEW tear-off roof (2023), NEW boiler (2025), exterior doors replaced within the last four years, newer washer and dryer, replacement windows in two of the bedrooms (2025), and two newer garage doors. The main level includes 3 bedrooms and 1 full bathroom. The finished basement expands the living space with a wet bar, convenient half bath, and a versatile bonus room with closet-ideal for a home office, guest space, workout room, or hobby area. Step outside to your own private backyard retreat featuring a beautiful pool and patio installed in 2022, creating the perfect setting for summer entertaining, relaxing weekends, and making memories with family and friends. The location is exceptional. Enjoy the convenience of walking to downtown Western Springs, known for its charming local restaurants, coffee shops, boutiques, community events, library, and Metra station, and highly regarded District 101 schools and Lyons Township High School, along with outstanding recreational amenities throughout the village. Nearby Spring Rock Park offers expansive green space, playgrounds, sports fields, tennis and pickleball courts, splash pad, picnic areas, and year-round outdoor enjoyment. The combination of top-rated schools, walkability, parks, and a vibrant downtown atmosphere makes Western Springs one of Chicago's most sought-after suburban communities. A rare opportunity to enjoy an updated home, a backyard oasis, and lifestyle all in one package.
Property Highlights
Property Type: Residential - Single Family
Total Living Area SF: 1,867
Garage Size: 5
Attached Garage
Built in 1948
Elementary School: Forest Hills Elementary School
High School: Lyons Twp High School
Middle School: Mcclure Junior High School
Brick Exterior
General Information
Bedrooms: 3
Bathrooms: 2
Sqft: 1,867
County: Cook
High School: Lyons Twp High School
Listed By:
@properties Christie's International Real Estate
708-246-0500
MRED MLS
MLS ID: 12685081
Room Information
Sun Room: 15X10
Bar/Entertainment: 15X6
Bedroom 2: 12X9
Bedroom 3: 13X8
Dining Room: 12X12
Family Room: 18X15
Kitchen: 12X10
Laundry: 23X15
Living Room: 20X13
Primary Bedroom: 12X10

Shown By
Get in Touch
Shown By
Contact an agent to learn more about
4812 Wolf Road, Western Springs, IL 60558.
Mortgage Calculator

Call or Click to get Pre-Approved!
563-441-1862
toll free 866-441-1862
Customize Your Rate
| Loan Type | 30 Year Fixed | FHA 30 Year Fixed | 15 Year Fixed |
| Purchase Price | $615,000 | $615,000 | $615,000 |
| Down Payment | $123,000 | $21,525 | $153,750 |
| Monthly Mortgage Amount | $3,069 | $3,767 | $3,830 |
| Taxes | $856 | $856 | $856 |
| Insurance | $100 | $100 | $100 |
| HOA/Dues/Fees | $0 | $0 | $0 |
| Monthly Mortage Insurance | $0 | $271 | $0 |
| Monthly Estimated Total | $4,104 | $5,073 | $4,865 |
Neipert Group
Cell: (563) 554-4181
Cyndi's Cell: (563) 554-4181
Ken's Cell: (563) 299-5658
Licnesed in IA
Muscatine Office
226 East 2nd Street
Muscatine, IA 52761
(563) 264-0240
Muscatine, IA 52761
(563) 264-0240

Member Participants (and their affiliated licensees, if applicable) shall indicate on their websites that IDX information is provided exclusively for consumers’ personal non-commercial use, that it may not be used for any purpose other than to identify prospective properties consumers may be interested in purchasing, that the data is deemed reliable but is not guaranteed by MLS GRID, and that the use of the MLS GRID Data may be subject to an end user license agreement prescribed by the Member Participant’s applicable MLS if any and as amended from time to time. MLS GRID may, at its discretion, require use of other disclaimers as necessary to protect Member Participant, and/or their MLS from liability.
Based on information submitted to the MLS GRID. All data is obtained from various sources and may not have been verified by broker or MLS GRID. Supplied Open House Information is subject to change without notice. All information should be independently reviewed and verified for accuracy. Properties may or may not be listed by the office/agent presenting the information.
Privacy Policy / DMCA Notice / ADA Accessibility


This site is hosted, designed and copyright
© 1994 - 2026 by
Delta Media Group, Inc. -- Patent Pending --
Agent License Information: Licnesed in IA