


Neipert Group
- Buy
- Sell
https://www.ruhlmortgage.com/BlakeEller.html
Description
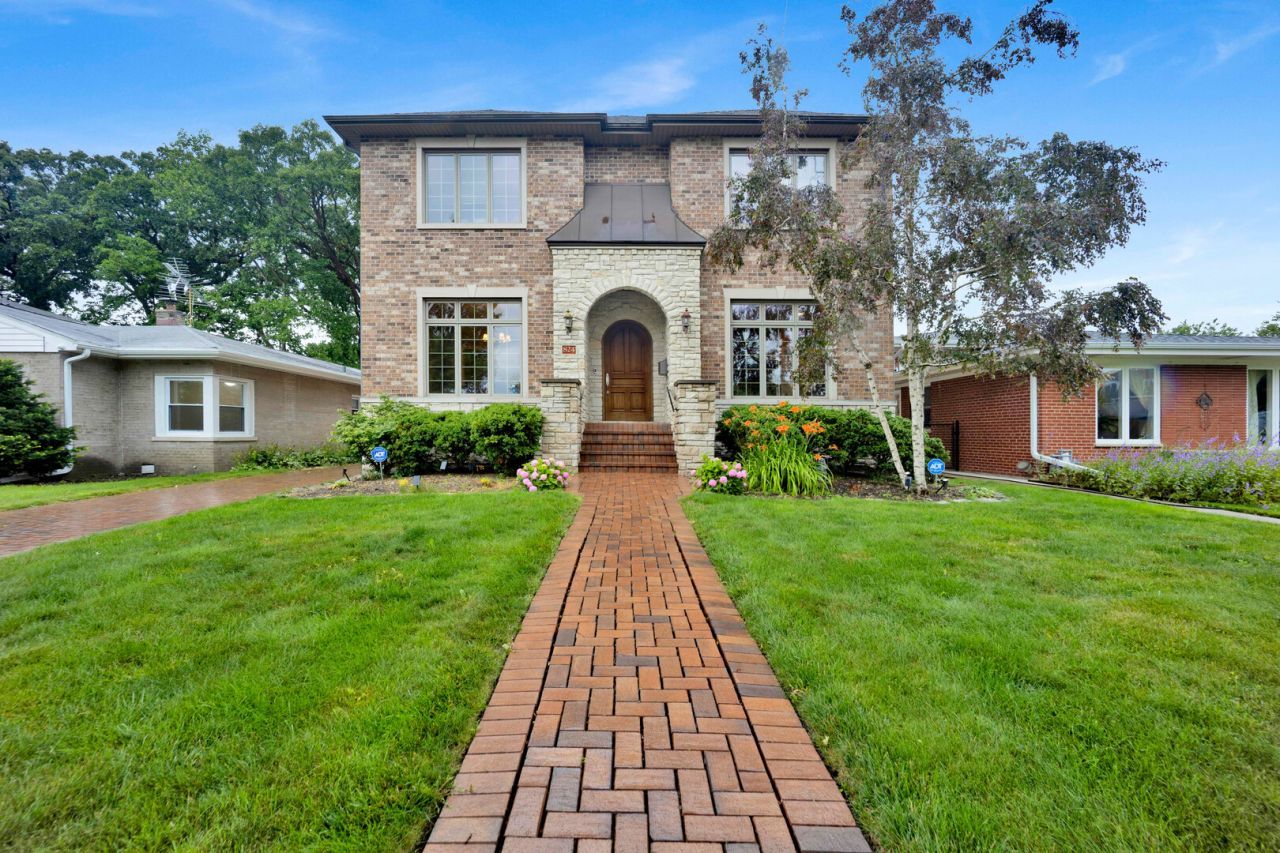
Offering more than 5,000 square feet of beautifully designed living space, this impressive home features 5 bedrooms, 5 full bathrooms, and an expansive finished basement. A grand entryway welcomes you into the home, where you'll find a versatile first-floor bedroom that can easily serve as a home office or den, a full bath, and an elegant dining room accented with wainscoting and cove molding. Beyond the foyer, the spacious family room showcases a gas fireplace and a stunning 10-foot coffered ceiling. The family room flows seamlessly into the kitchen and breakfast area through a wide opening and pass-through, creating an ideal layout for both everyday living and entertaining. The chef's kitchen is equipped with premium stainless-steel appliances, including a Wolf range and newer Bosch dishwasher, along with granite countertops, a large island with a prep sink, and a breakfast bar. A generous butler's pantry provides additional storage and workspace. The entire main level is also wired for sound. Upstairs, you'll find four additional bedrooms, three full bathrooms, and a conveniently located laundry area. Each bathroom is appointed with Toto toilets and Grohe fixtures. The luxurious primary suite features a spacious walk-in closet and a spa-inspired bath complete with a clawfoot soaking tub, separate shower, private water closet, and elegant finishes throughout. Hardwood and tile flooring extend throughout most of the home, with newer carpeting installed in the finished basement. The lower level offers an abundance of additional living space, including a full bathroom, making it perfect for recreation, entertaining, or guest accommodations. Additional highlights include a transferable lifetime waterproofing warranty from US Waterproofing, dual-zone heating with brand new air conditioning units (July 2026), a detached two-car garage, and ample storage throughout.
Property Highlights
Property Type: Residential - Single Family
Total Living Area SF: 3,388
Garage Size: 2
Built in 2006
School District: District 207
Brick Exterior
Stone Exterior
One Fireplace
General Information
Bedrooms: 5
Bathrooms: 5
Sqft: 3,388
County: Cook
Listed By:
Compass
312-319-1168
MRED MLS
MLS ID: 12721080
Room Information
Bedroom 5: 13X12
Eating Area: 13X10
Recreation Room: 34X26
Sitting Room: 16X21
Storage: 12X8
Bedroom 2: 13X12
Bedroom 3: 14X11
Bedroom 4: 13X11
Dining Room: 13X12
Family Room: 16X16
Kitchen: 19X17
Laundry: 6X4
Primary Bedroom: 16X12

Shown By
Get in Touch
Shown By
Contact an agent to learn more about
824 Shibley Avenue , Park Ridge, IL 60068.
Mortgage Calculator

Call or Click to get Pre-Approved!
563-441-1862
toll free 866-441-1862
Customize Your Rate
| Loan Type | FHA 30 Year Fixed | VA 30 year fixed | 30 yr Jumbo |
| Purchase Price | $1,150,000 | $1,150,000 | $1,150,000 |
| Down Payment | $40,250 | $0 | $230,000 |
| Monthly Mortgage Amount | $7,045 | $7,329 | $5,815 |
| Taxes | $1600 | $1600 | $1600 |
| Insurance | $100 | $100 | $100 |
| HOA/Dues/Fees | $0 | $0 | $0 |
| Monthly Mortage Insurance | $690 | $0 | $0 |
| Monthly Estimated Total | $9,670 | $9,264 | $7,750 |
Neipert Group
Cell: (563) 554-4181
Cyndi's Cell: (563) 554-4181
Ken's Cell: (563) 299-5658
Licnesed in IA
Muscatine Office
226 East 2nd Street
Muscatine, IA 52761
(563) 264-0240
Muscatine, IA 52761
(563) 264-0240

Member Participants (and their affiliated licensees, if applicable) shall indicate on their websites that IDX information is provided exclusively for consumers’ personal non-commercial use, that it may not be used for any purpose other than to identify prospective properties consumers may be interested in purchasing, that the data is deemed reliable but is not guaranteed by MLS GRID, and that the use of the MLS GRID Data may be subject to an end user license agreement prescribed by the Member Participant’s applicable MLS if any and as amended from time to time. MLS GRID may, at its discretion, require use of other disclaimers as necessary to protect Member Participant, and/or their MLS from liability.
Based on information submitted to the MLS GRID. All data is obtained from various sources and may not have been verified by broker or MLS GRID. Supplied Open House Information is subject to change without notice. All information should be independently reviewed and verified for accuracy. Properties may or may not be listed by the office/agent presenting the information.
Privacy Policy / DMCA Notice / ADA Accessibility


This site is hosted, designed and copyright
© 1994 - 2026 by
Delta Media Group, Inc. -- Patent Pending --
Agent License Information: Licnesed in IA